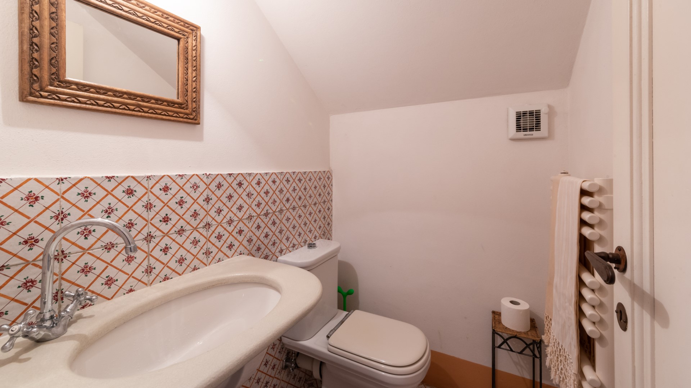
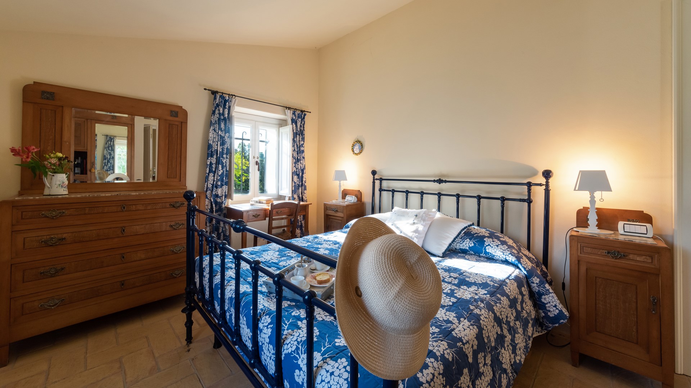
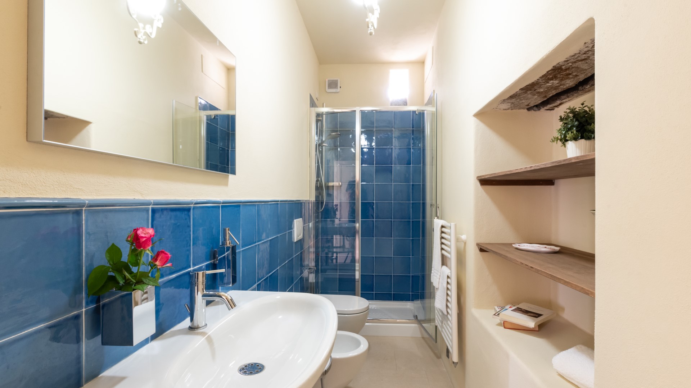
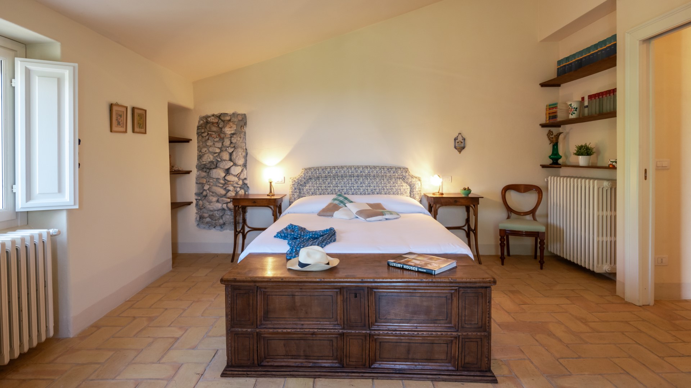
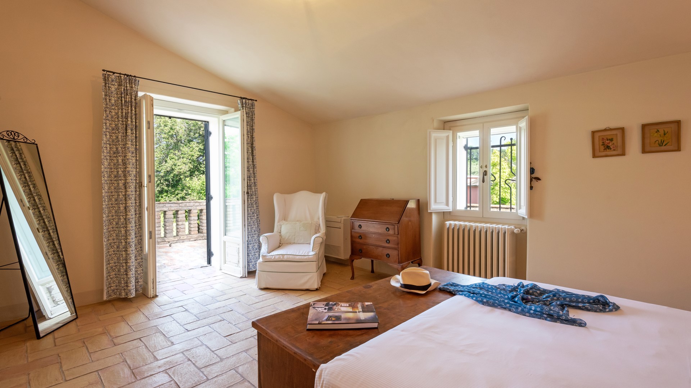
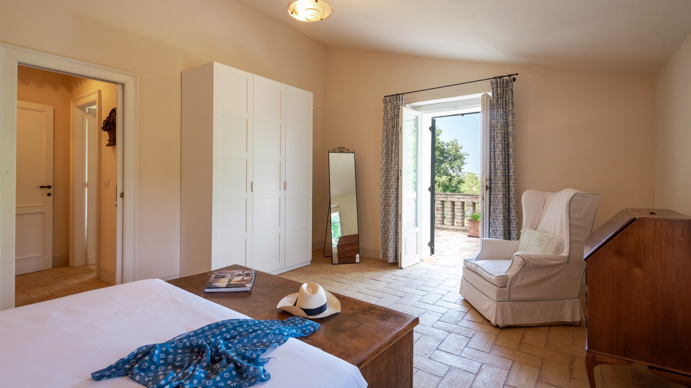
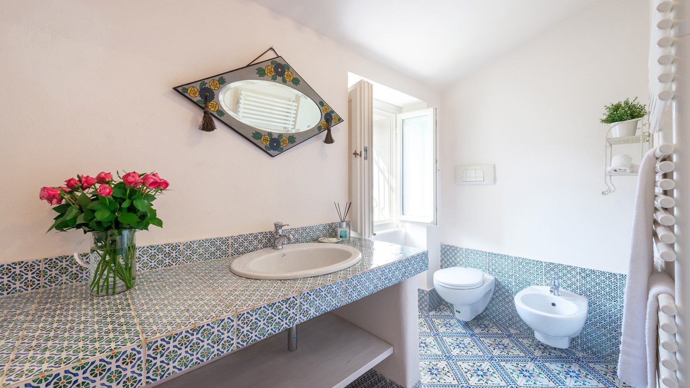
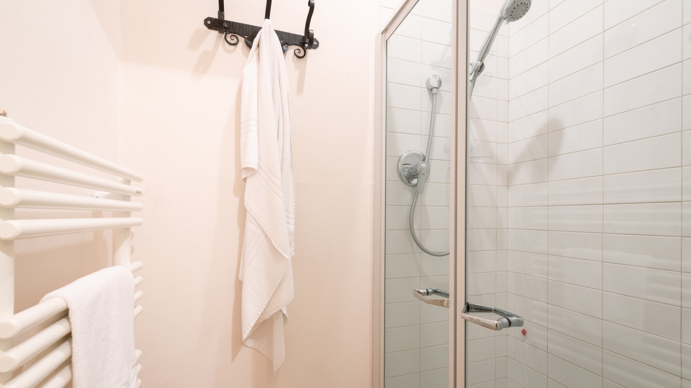
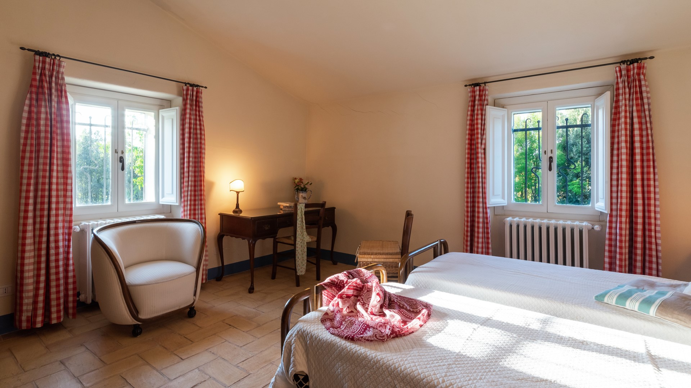
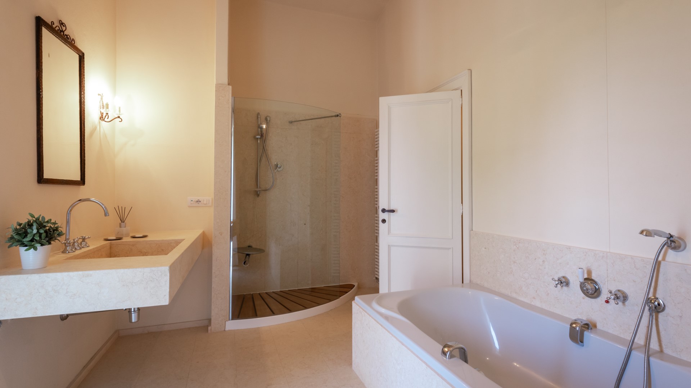
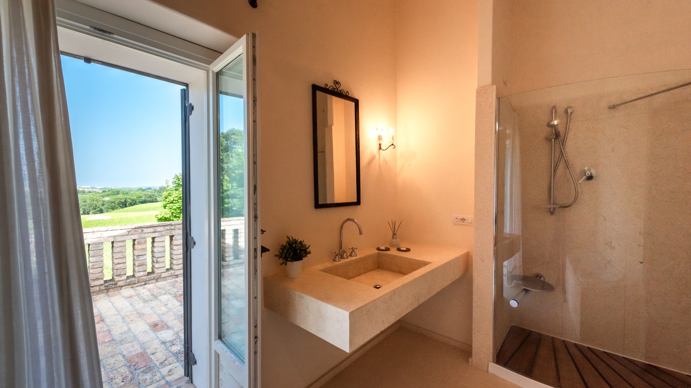
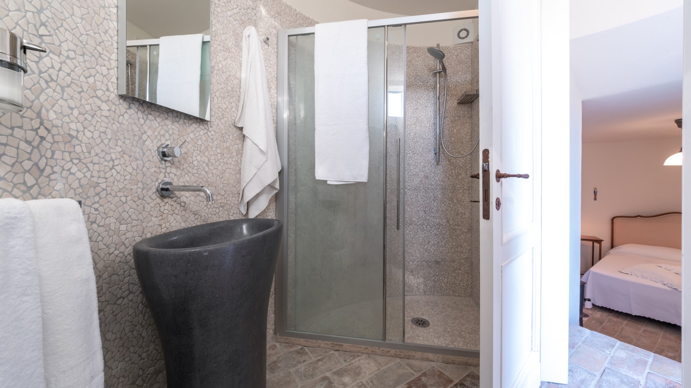
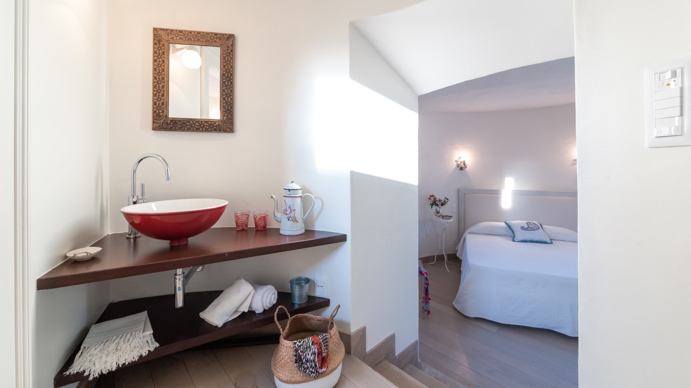
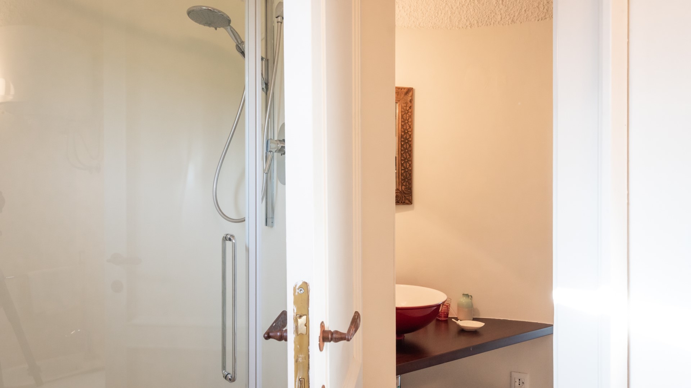
 6 Bathrooms
Description
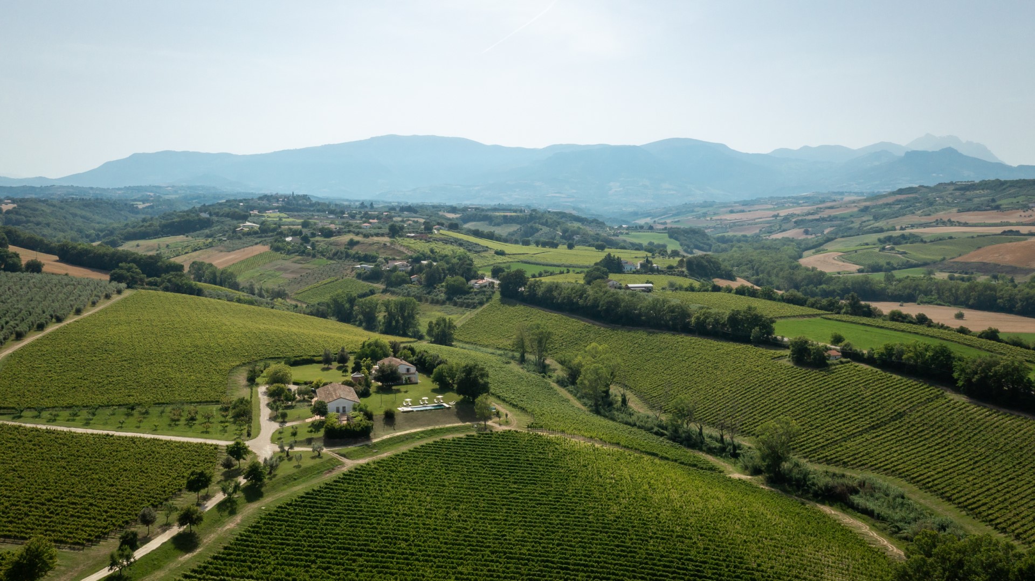
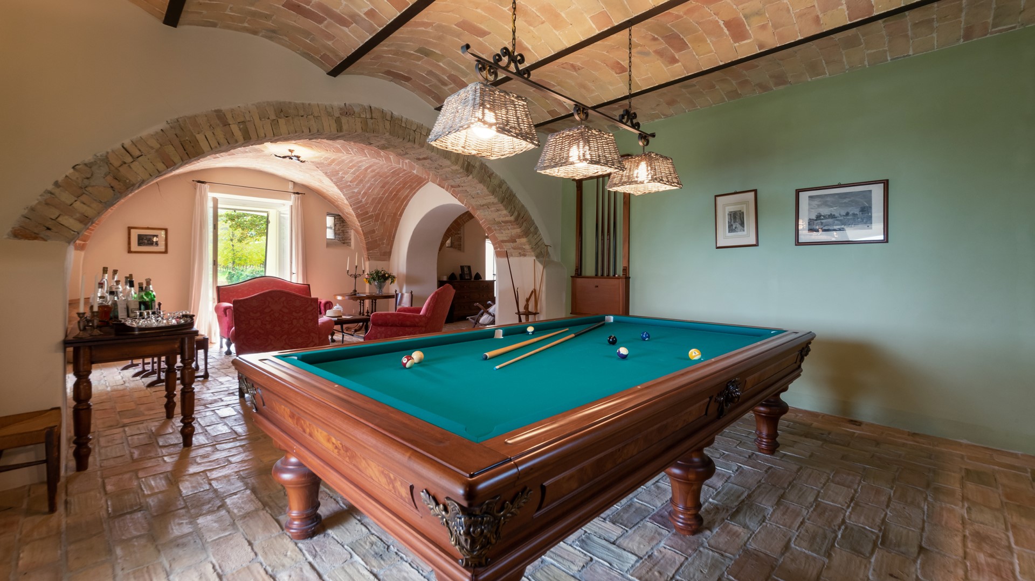
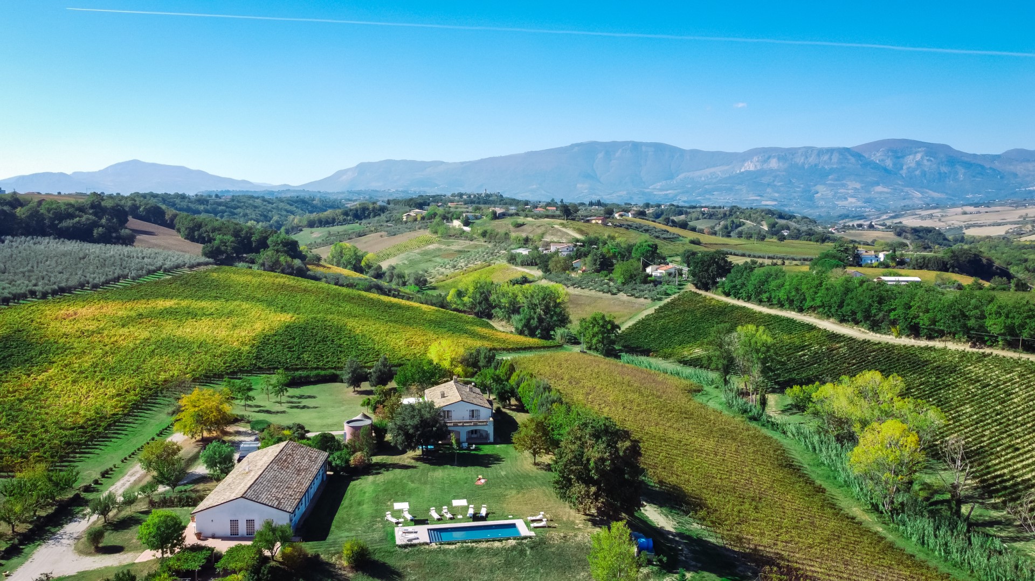
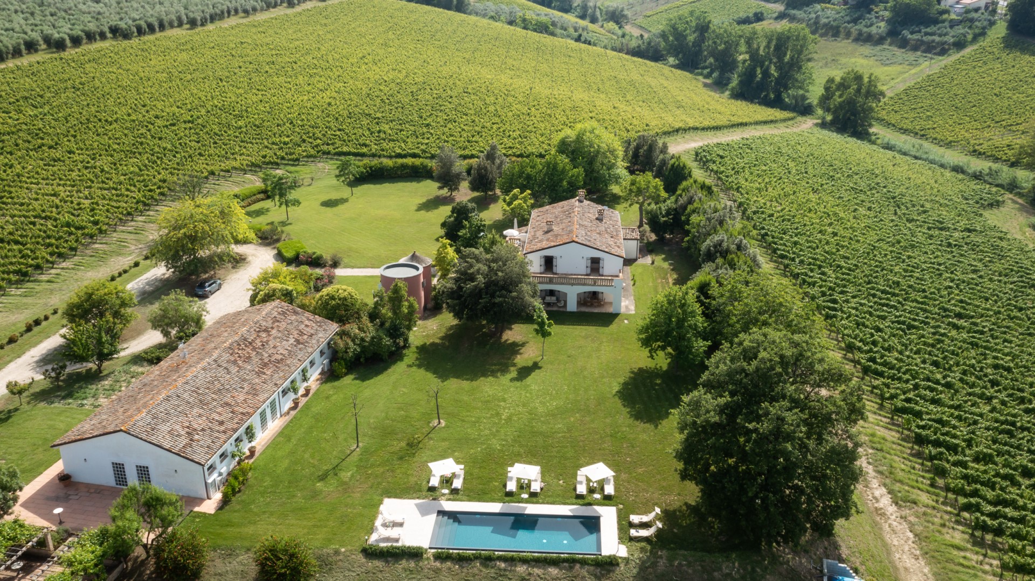
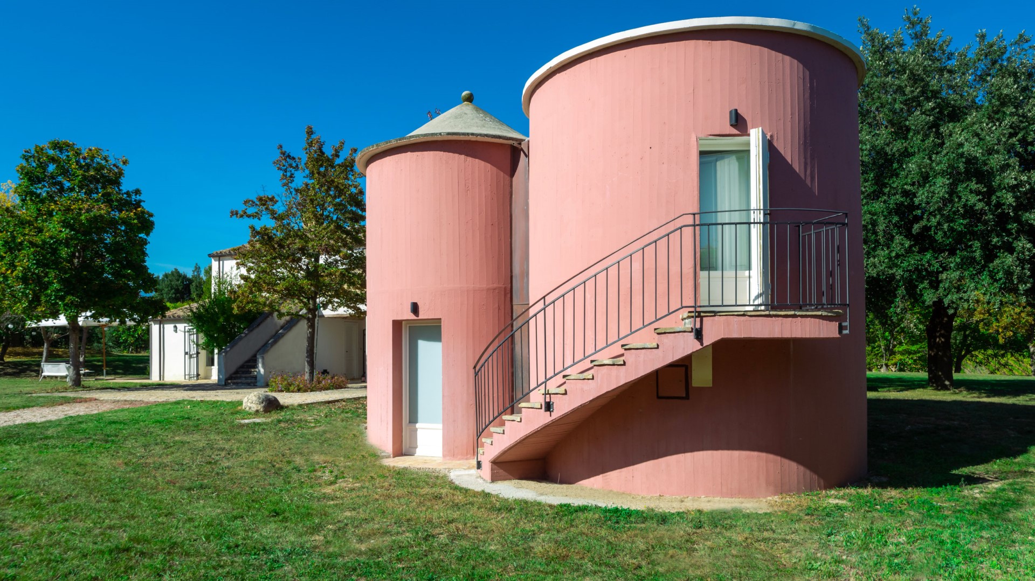
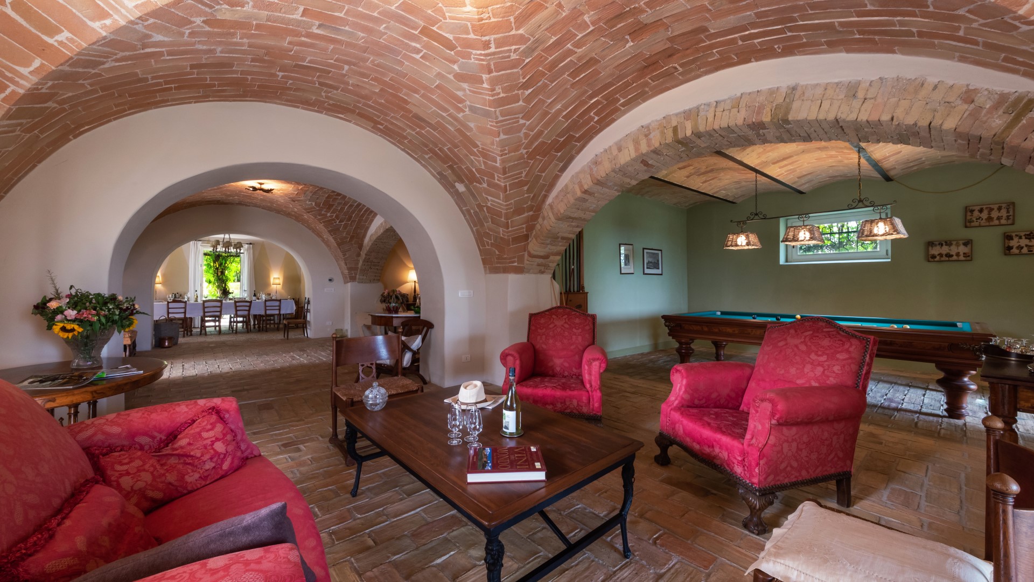
PRIVATE STRUCTURE (lease only). La Casa nei Vigneti, once an 18th century farmhouse, was completely renovated in 2003, respecting all the original architectural features as much as possible. In some zones of the house, parts of the original structure in stone and earth emerge, typical of farmhouses of that time, but skilfully restructured with anti-seismic adaptation. On the ground floor, once used as animal stalls, there is now a large and welcoming open-plan area characterised by handmade terracotta floors, vaulted red brick ceilings, arches that animate and divide the various spaces and which, combined with unique and original details, emanate great charm. The property consists of two structures, the main house and an annex formed from two old silos that have been restructured to accommodate up to a maximum of ten people (in the larger version), ensuring adequate space and services for everyone. Just as the former farmhouse was located on a visual line from the mountains to the sea, so La Casa nei Vigneti, set in an estate of about 50 hectares planted with vineyards and olive groves, is located in a strategic position between the massifs of the Maiella and Gran Sasso on one side and the Adriatic coast of the famous Trabocchi on the other. It is therefore an ideal starting point for exploring a territory with enormous unexpressed potential, made up of historic borghi, nature reserves, lush woods, wild mountains and deep valleys, but also of a beautiful coastline in the mid Adriatic, with the old fishing machines on stilts of the Trabocchi Coast.
villa HAS BEEN SUBJECTED TO A CHECK-UP BY OUR TECHNICAL MANAGER, TO ENSURE THE CONSISTENCY OF THE DESCRIPTION, THE ACCESSORIES LISTED ON THE WEBSITE AND THEIR PRESENT STATE OF OPERATION/MAINTENANCE
Interior
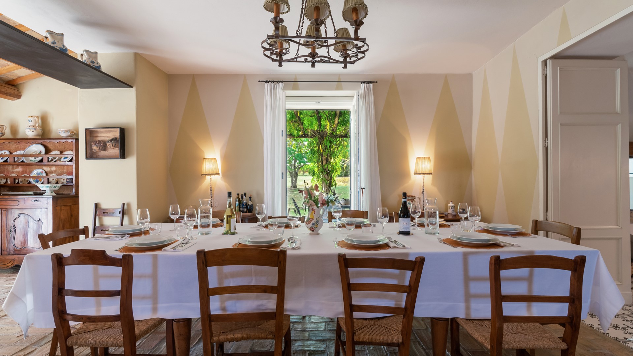
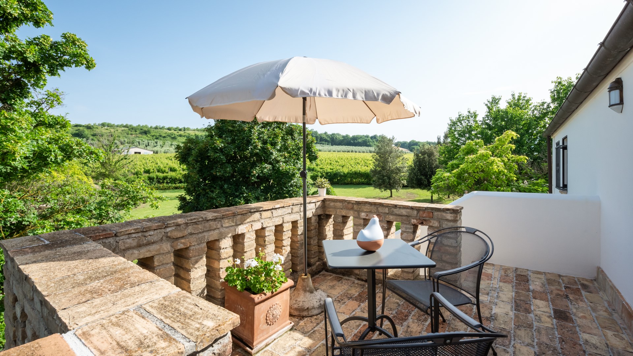
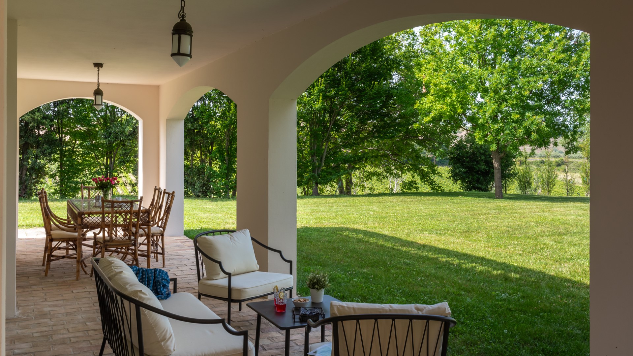
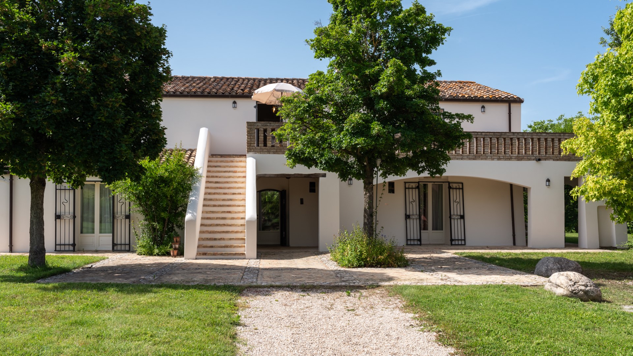
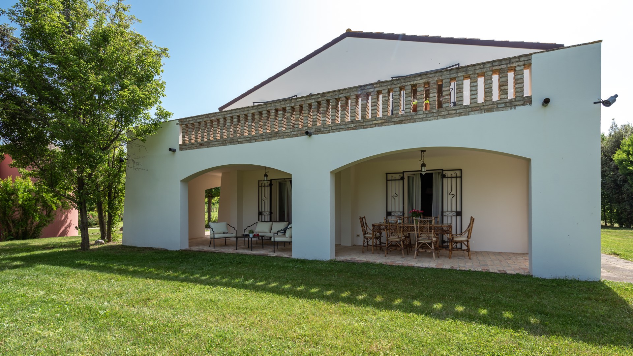
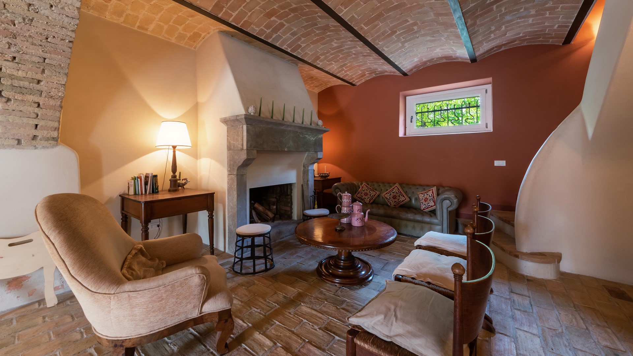
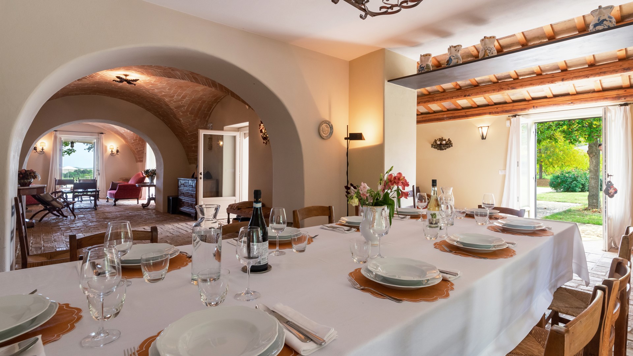
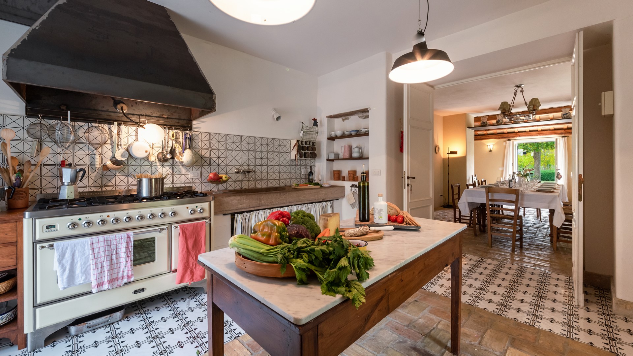
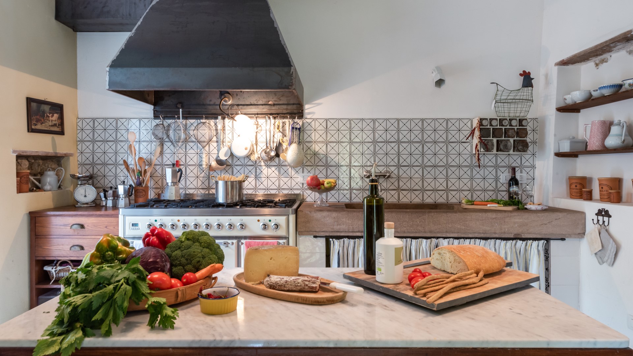
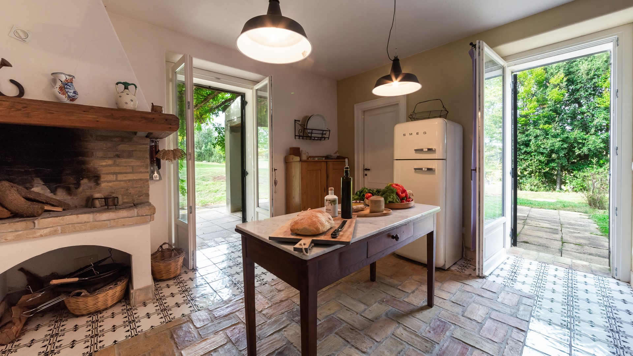
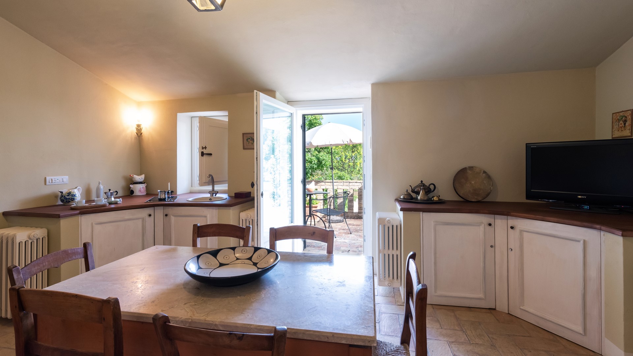
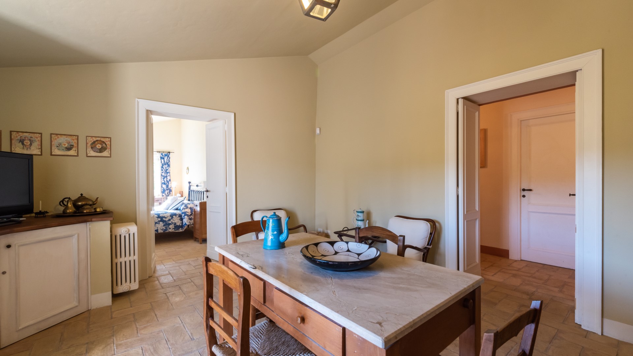
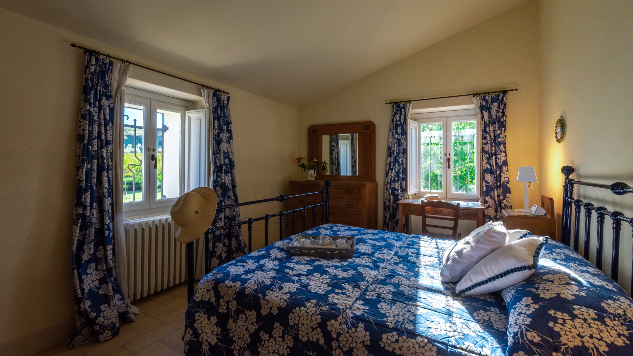
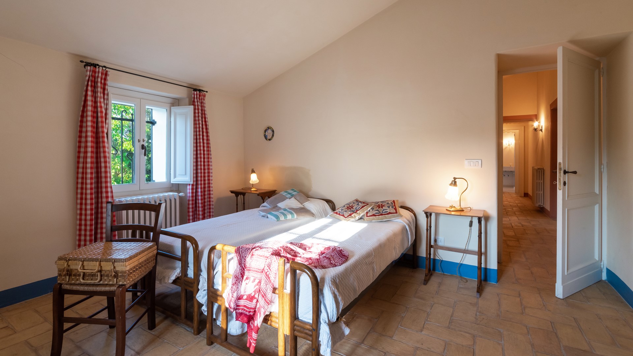
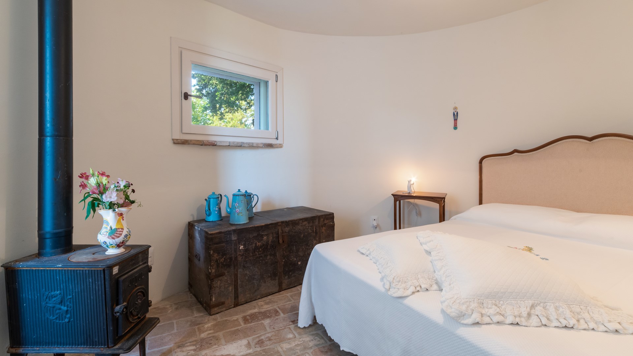
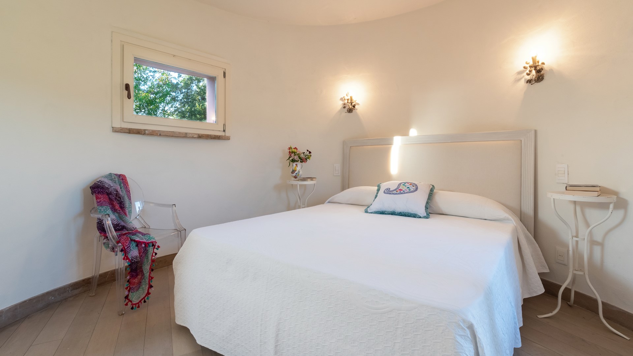
The property consists of the 2-floor main house and an annex, about 10 metres away, formed from 2 restructured silos. MAIN HOUSE: The house has two floors connected both internally and externally with independent access from the garden. The main entrance to the house is located on the ground floor, under the portico that runs along the front and side of the house. Beside the entrance door, on the left, is a guest bathroom. On entering you come to a large open-plan area with vaulted ceilings and a cosy living area with fireplace, from where a staircase leads up to the first floor. On the right is the billiard room with sitting area with TV while on the left is the dining room connected to the kitchen with pantry, communicating with the pergola with wood oven; several French windows from the living and sitting area lead out to the portico which extends over two sides of the house. The first floor consists of a second small kitchen with access to the terrace and the stairs leading down to the garden in front of the villa. The small kitchen communicates with a double bedroom with en-suite bathroom with shower, making it an independent apartment with access from the outside. Along the corridor are a twin bedroom (with joinable beds) and a double bedroom (with access to the terrace) with en-suite bathroom with tub and shower, also with direct access to the terrace. A bathroom with shower completes the floor. ANNEX. In this structure formed by the silos are, on each level, a double bedroom and a bathroom with shower.
Park
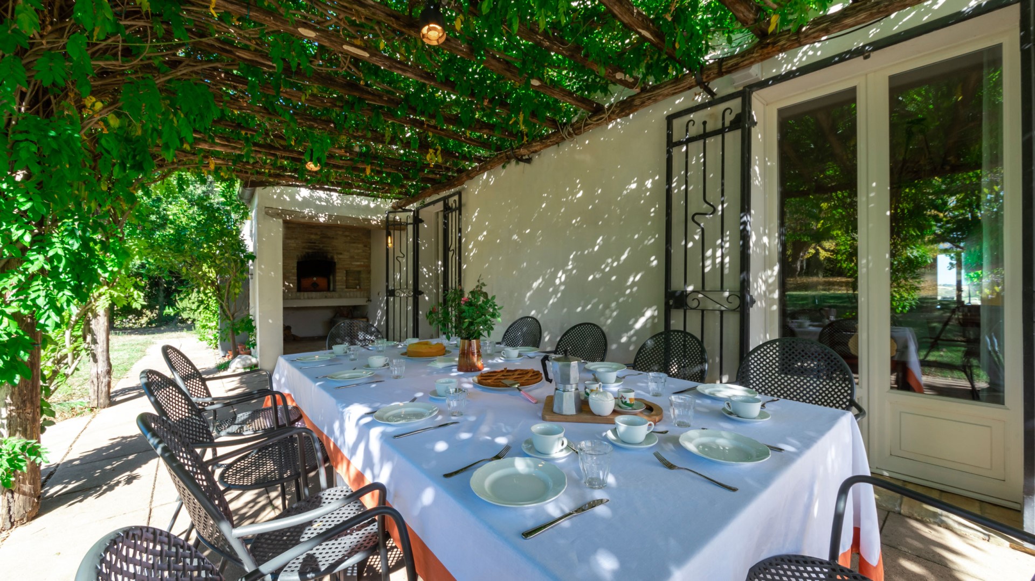
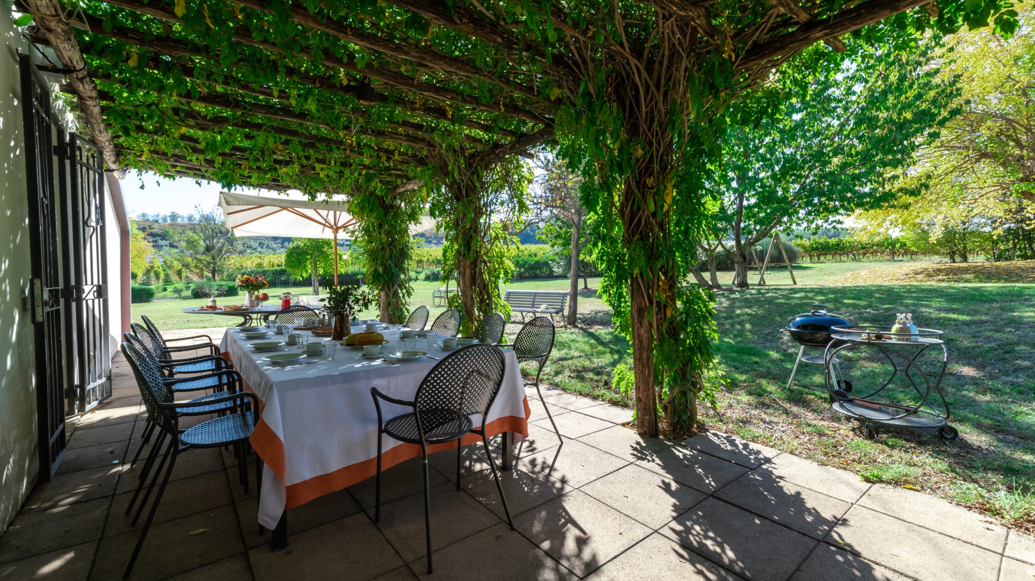
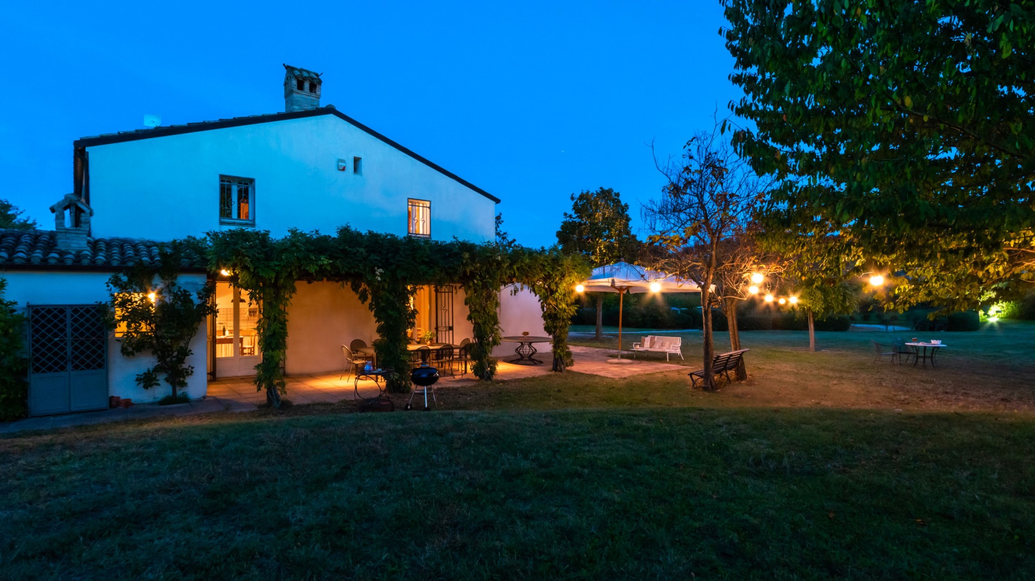
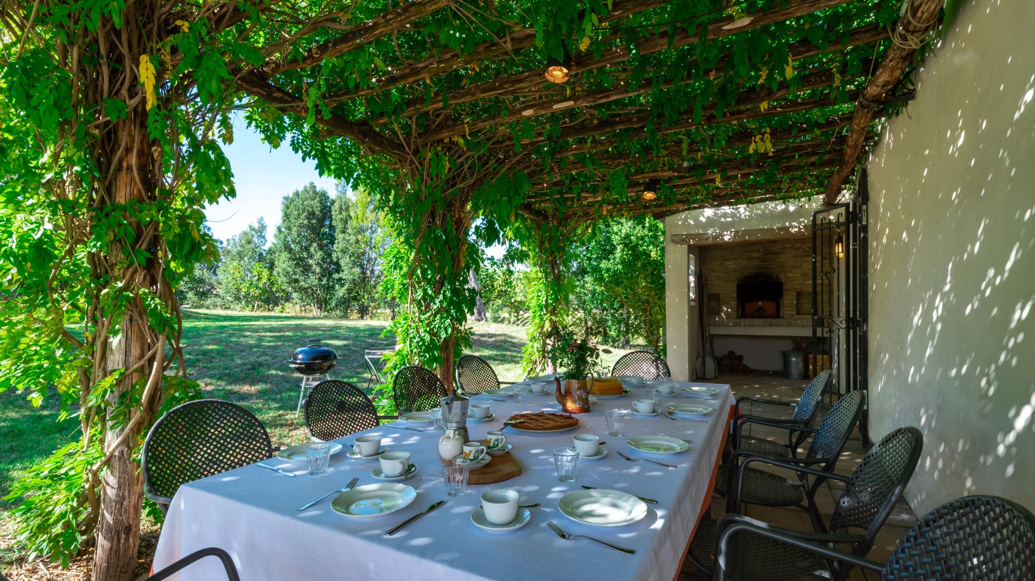
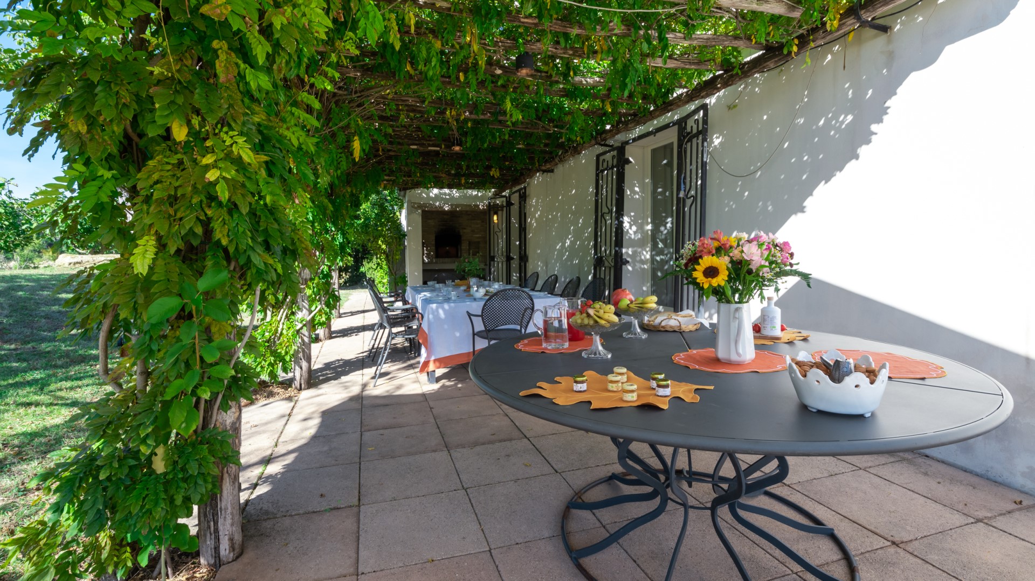
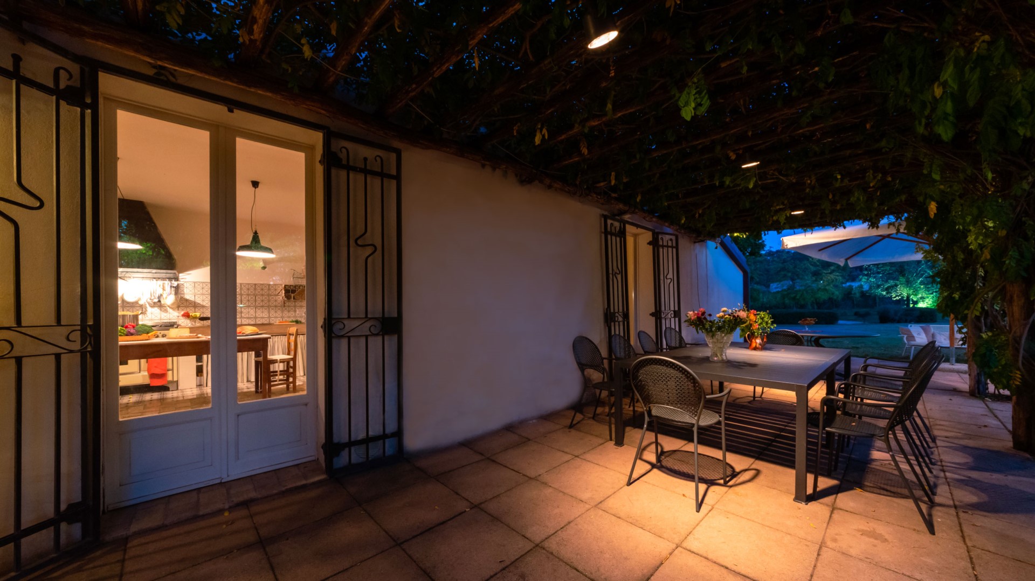
The house stands in an estate of about 50 hectares planted with vineyards and olive groves. Past the entrance gate, a dirt road of about 1 km leads to the parking area, where you are greeted by a well-kept garden of about 8000 sq m surrounding the house, between areas of lawn and gravel paths, bordered by hedges of myrtle, strawberry trees, broom and viburnum. Centuries-old oaks and holm oaks, with the mulberry tree in front of the pergola, are the strong points of a park also rich in pomegranates, walnuts and various fruit trees such as apples, cherries, medlars, figs and peaches. Every corner of the garden invites you to spend your days outdoors: the white wisteria-covered pergola in front of the kitchen and dining room, equipped with a wood oven, is the ideal setting for outdoor lunches and dinners, the portico with sitting area and ping-pong table; the beautiful swimming pool in a panoramic position, the majestic oak whose shade invites you to relax and contemplate the beautiful hilly landscape. There is also a swing for the little ones.
Swimming Pool
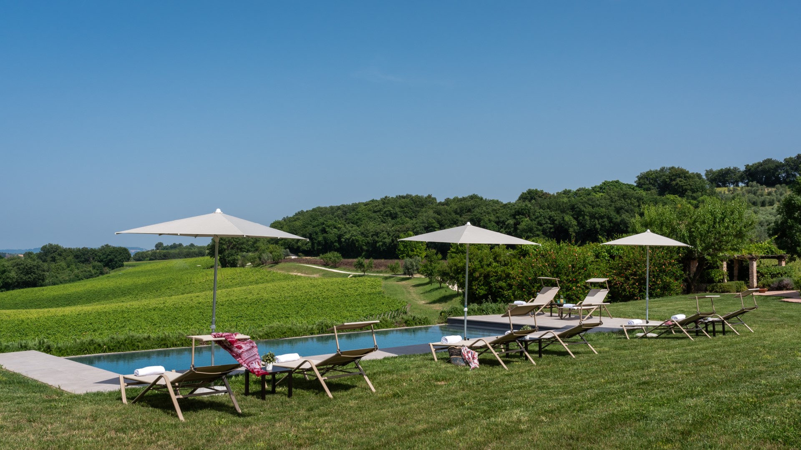
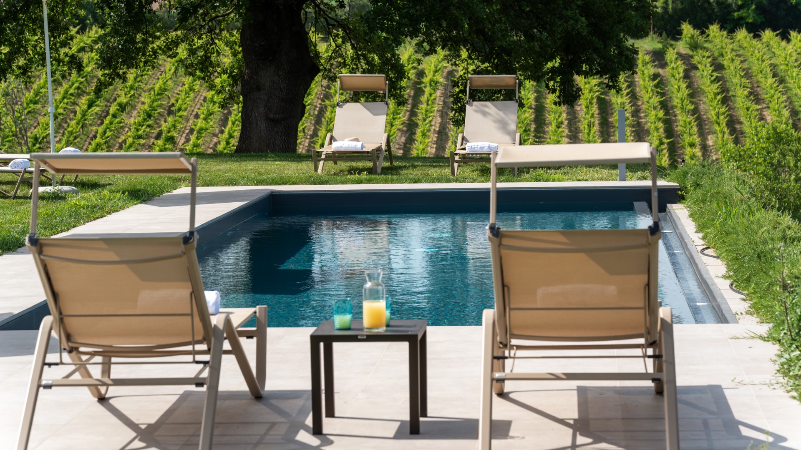
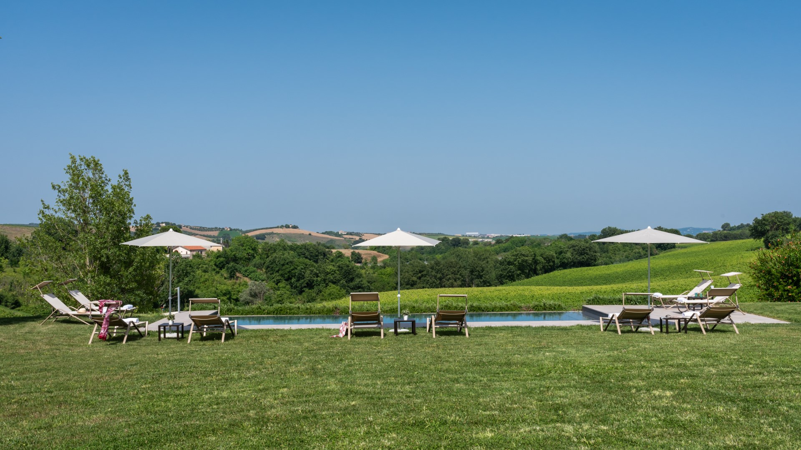
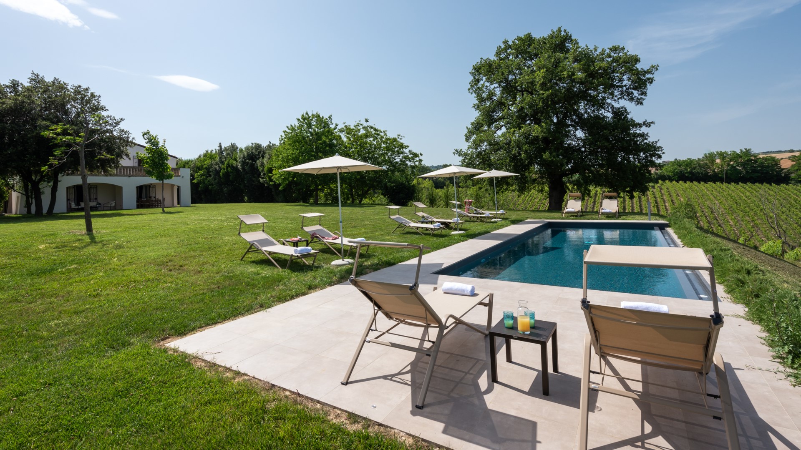
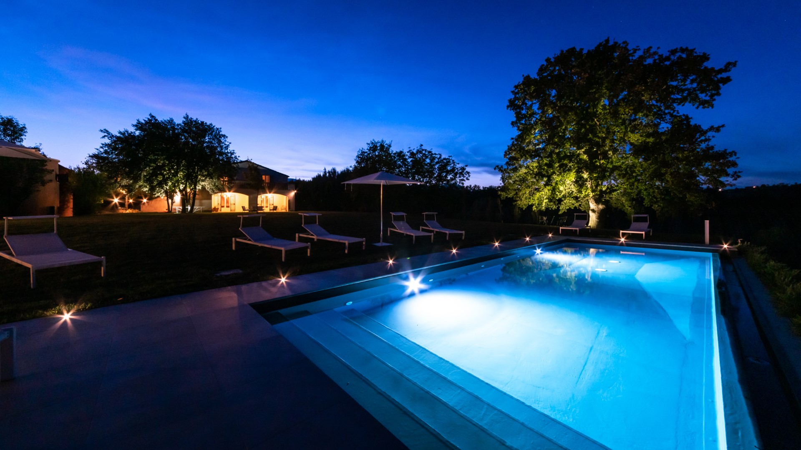
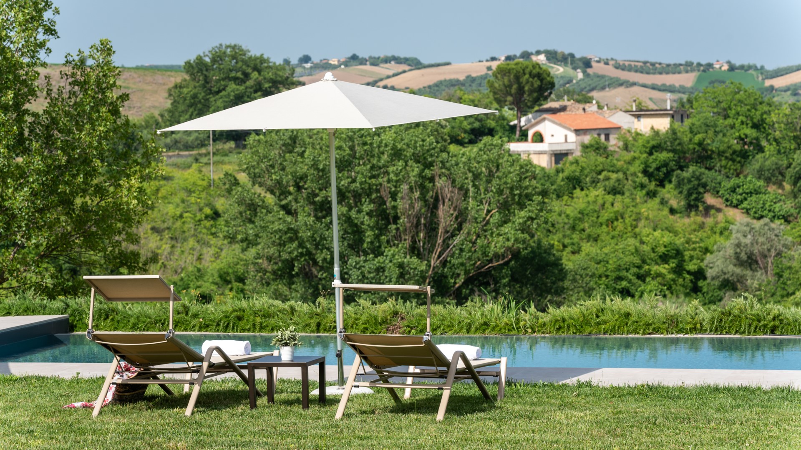
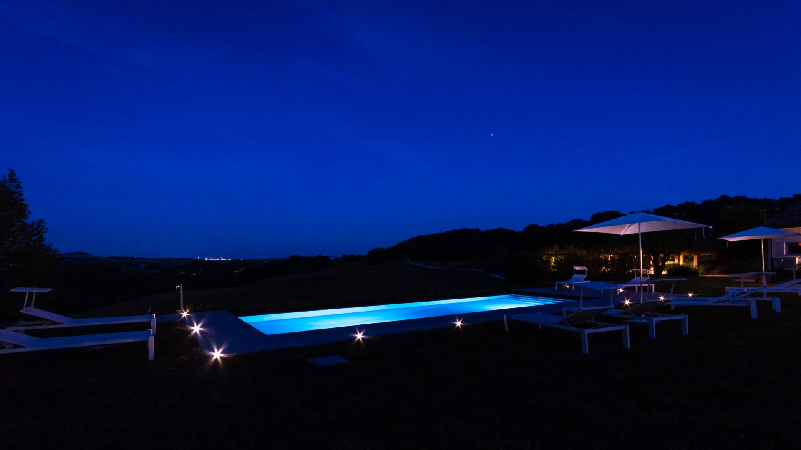
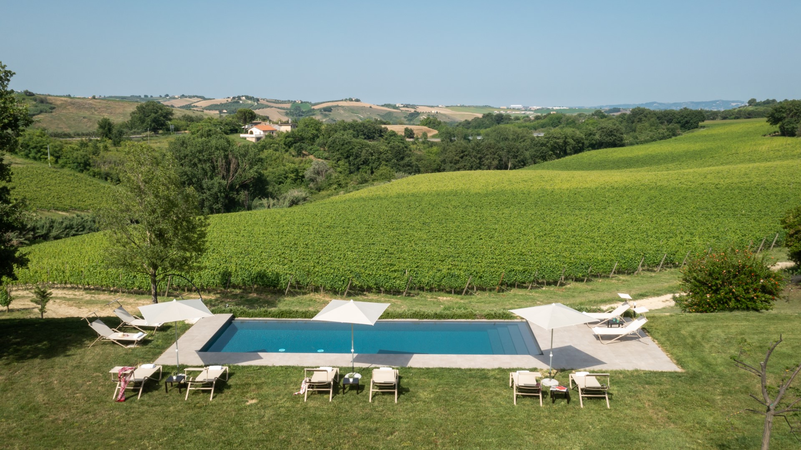
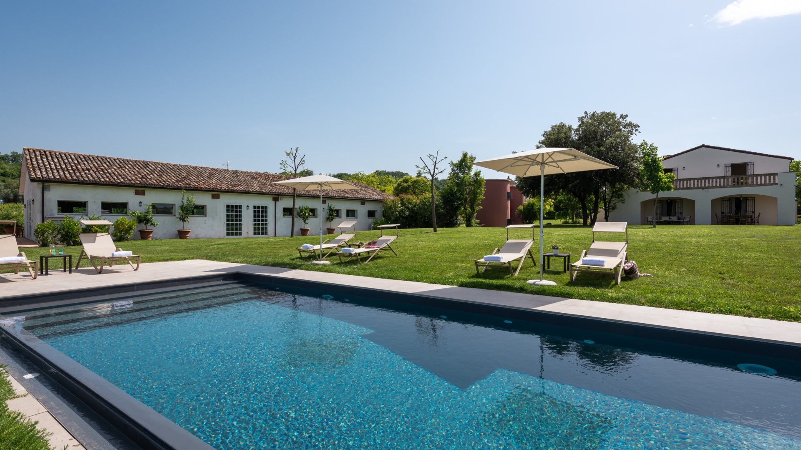
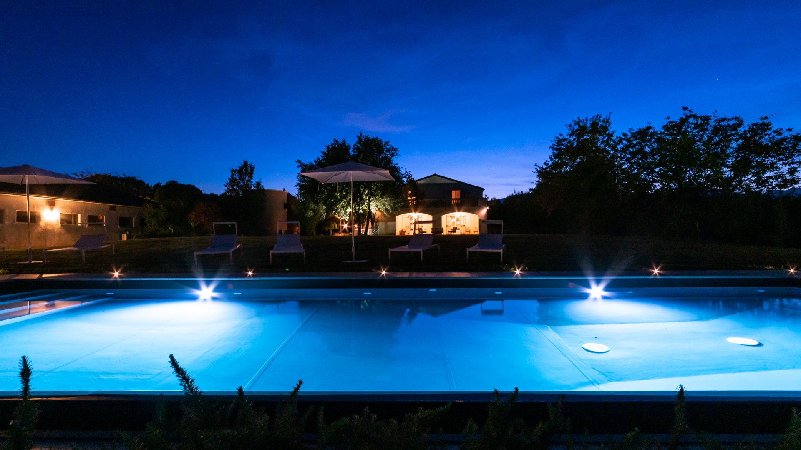
The swimming pool is located about 20 metres from both the main house and the annex. Rectangular, with one infinity side, it measures 4 x 12 m with the depth varying from 1,10 to 1,30 m. It has salt purification, internal lighting, Roman steps for access to the water and the border in stoneware. The solarium, partly stoneware paving and partly lawn, is equipped with sunbeds and umbrellas. With a wonderful view over the surrounding hills, the pool is available to guests from the last Saturday in April to the first Saturday in October.
Pets
Yes
Fenced-in property
No
Amenities and feature
Location and distances
La Casa nei Vigneti is located in an estate of about 50 hectares, planted with vineyards and olive groves which define the territory in which it is located: the excellences of Abruzzo from oil and wine to meat and the famous arrosticini (skewered grilled meat). Also the fish served on the Trabocchi, the old fishing machines on stilts, now transformed into bars and restaurants serving fresh fish. Pescara and Abruzzo boast of a beautiful wild territory, still understated and perhaps, for this reason, more authentic. Beautiful borghi and landscapes, both mountain and sea, that leave the most experienced travellers in awe, genuine and authentic food and wine. The house is located in the municipality of Catignano, a beautiful locality of the Pescara hinterland, renowned for its summer events as well as for its delicious pork sausages. The old historical town centre is arranged in a ring around a fortified nucleus. Abbeys, borghi, such as Loreto Aprutino, a charming borgo known for its oil production; Rocca Morice which is part of the Majella National Park; Caramanico and its thermal baths; the Pescara River Reserve; the Trabocchi Coast, all at a distance between 16 and 90 km away. Within a radius of only 15 km is the Megalò Shopping Centre, the largest shopping centre in Abruzzo and one of the largest in Italy with about 100 shops and a multiplex cinema with 9 auditoriums.